
Water Views - Primary on Main

Address
198 E Cove Drive, Greenback, TN
Price
$ 975,000
Property Attributes
- MLS#1343876
- TypeSingle Family
- Listing Status Active
- CountyLoudon
- CityGreenback
- AreaLoudon County
- NeighborhoodFoothills Pointe
- Zip37742
- StyleLog
- Year Built1993
- Taxes$ 2648
- Price$ 975,000
- Bedrooms4
- Full Bathrooms3
- Half Bathrooms1
- Sqr Footage4752
- Lot Size0.5 Acres
Data Source:
Knoxville MLS (KAAR)
Property Description
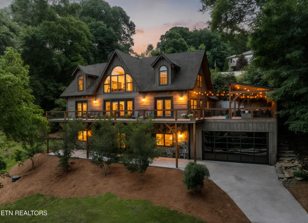
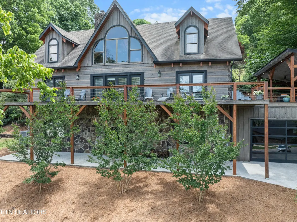
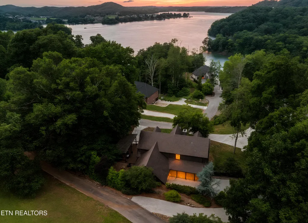
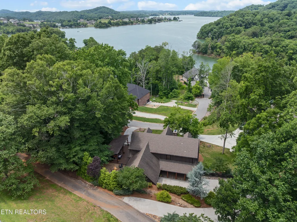
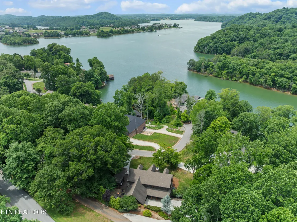
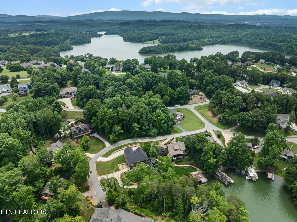
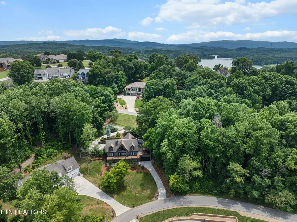
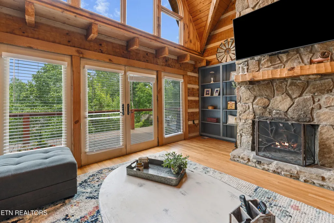
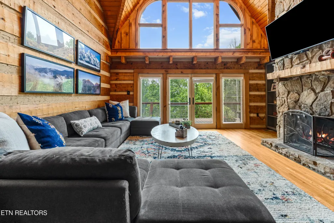
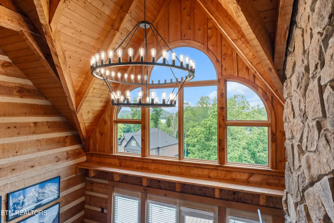
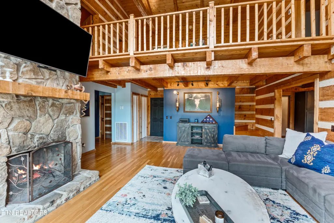
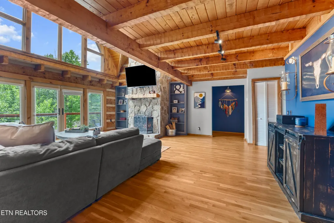
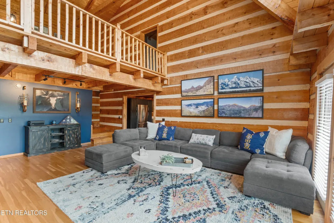
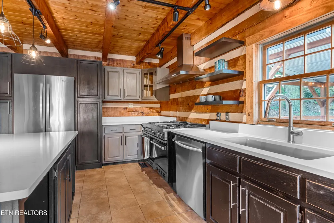
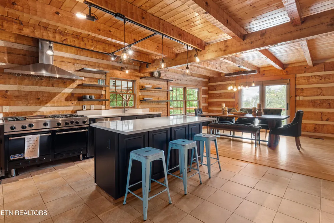
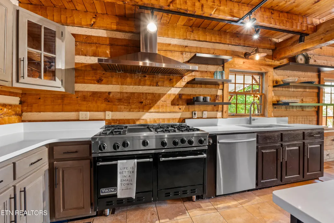
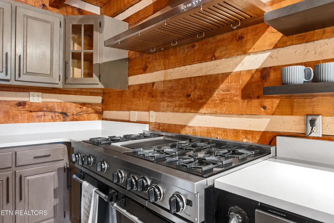
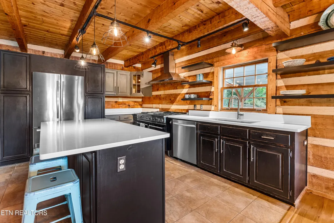
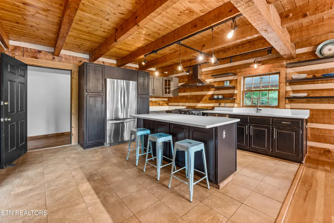
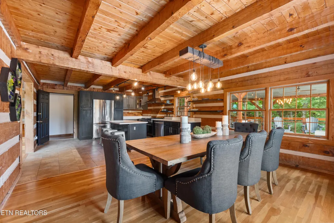
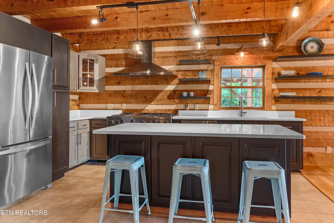
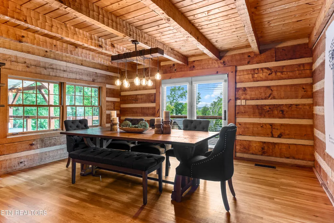
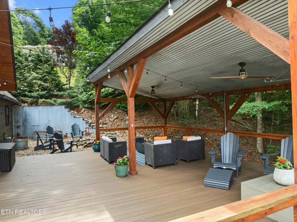
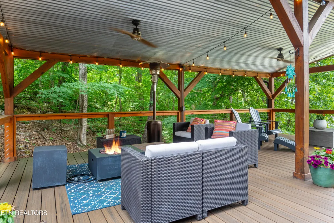
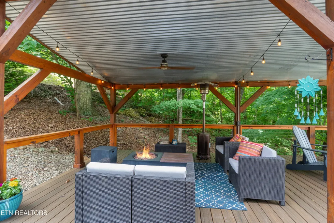
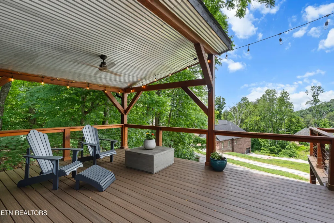
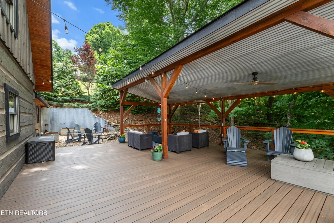
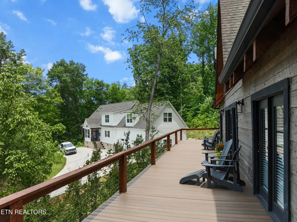
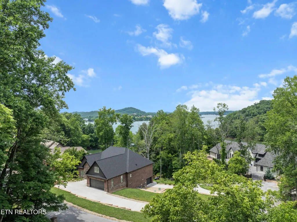
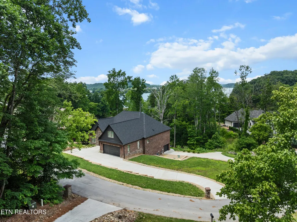
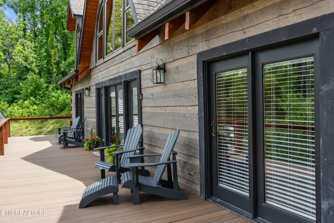
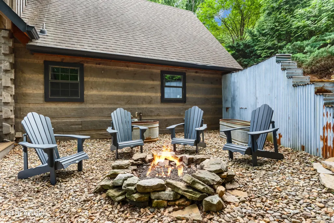
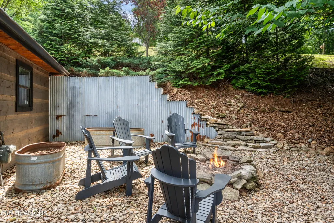
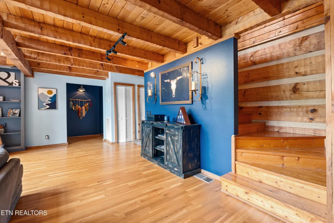
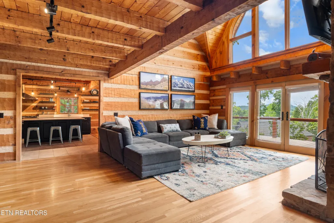
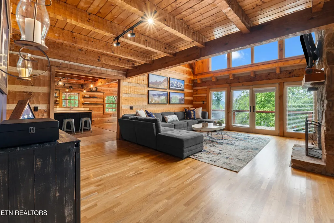
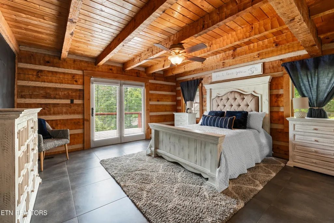
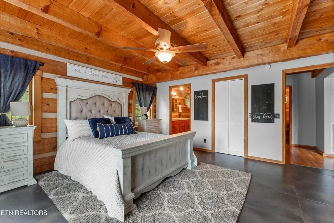
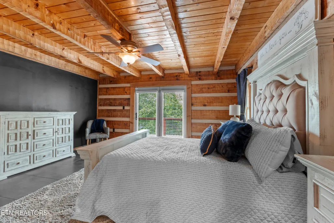
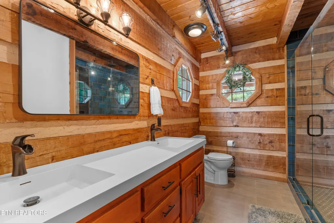
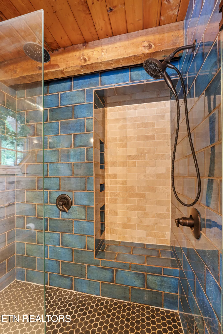
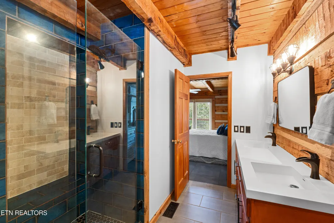
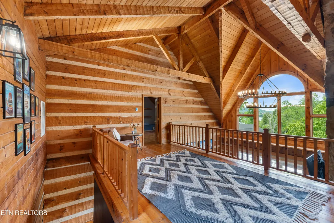
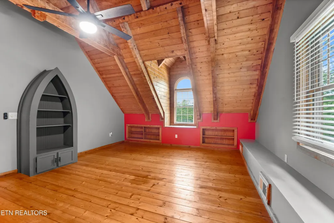
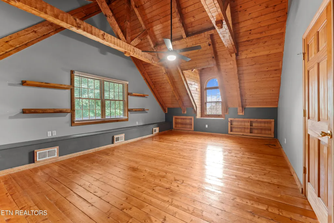
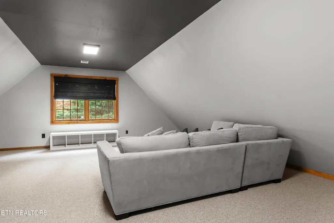
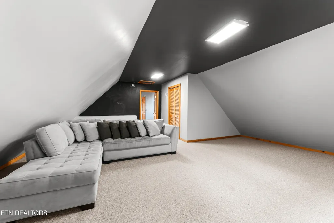
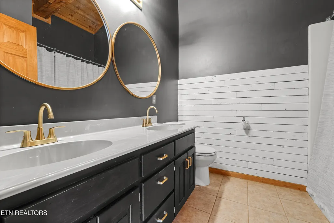
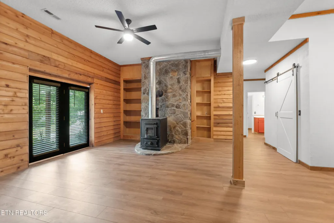
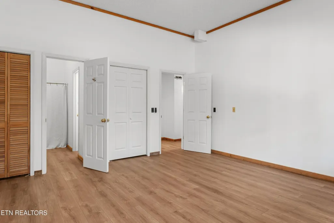
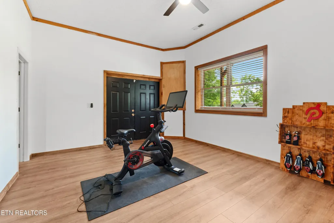
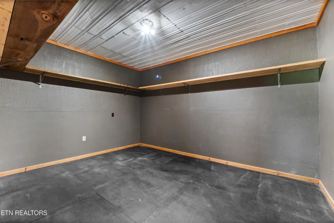
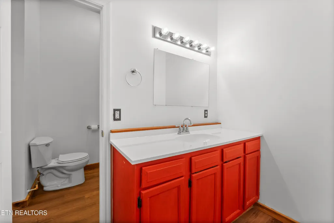
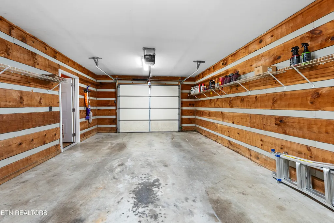
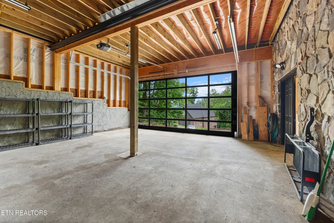
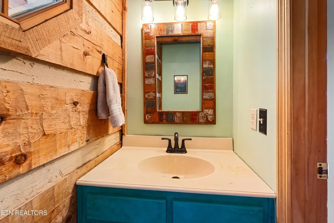
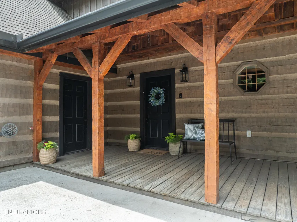
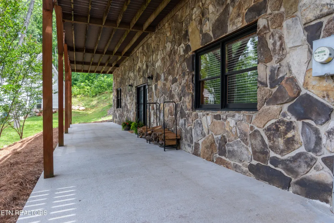
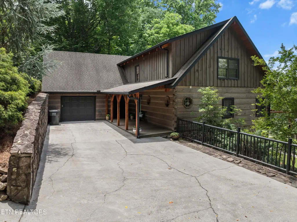
For many people, this is what they picture when they dream about East Tennessee. A true log home overlooking Tellico Lake, surrounded by mature hardwoods, with soaring wood-beam ceilings, a massive wraparound deck, and nearly 4,800 square feet of living space designed to make the outdoors part of everyday life. Located in the highly regarded Foothills Pointe community, this 4-bedroom, 3.5-bath home offers the kind of setting that buyers spend years seeking. Whether it's morning coffee overlooking the water, dinner on the deck as the sun begins to drop behind the trees, or simply enjoying the view from the great room, this is a home that naturally draws you outside. The deck is the centerpiece of it all. With approximately 1,200 square feet of outdoor living space and an entirely new Trex deck surface, there is room to lounge, dine, grill, entertain, or simply sit back and enjoy the lake views and changing seasons. It's easy to imagine spending most of your time here. Inside, the home offers the character and warmth that only a true log home can provide. Authentic wood walls and beams, dramatic ceilings, a Viking professional gas range, a main-level primary suite, a loft overlooking the great room, and a fully finished walkout basement create a floorplan that is both comfortable and flexible. The lower level includes an additional bedroom, full bath, family room, and multiple bonus spaces that can adapt to your needs. The current owners have invested more than $60,000 preparing the home for its next chapter, including a new HVAC system, an updated kitchen with new quartz countertops, a completely new Trex deck surface, new flooring in the basement, fresh paint, updated lighting throughout, bathroom improvements, and refreshed landscaping. Some homes check boxes. Others make it difficult to imagine living anywhere else. 198 E Cove Drive is one of those homes.
| Elementary School | Middle School | High School |
|---|---|---|
| Greenback Elementary School | Greenback Middle School | Greenback High School |
| Price History | |
|---|---|
| 6/8/2026 | Listed $975,000 |
General Features
| Sewer | Public Sewer |
|---|---|
| Heating | Central,Natural Gas,Electric |
| Cooling | Central Cooling,Ceiling Fan(s) |
| Appliances | Gas Range,Dishwasher,Range,Refrigerator |
| HOA Fee | 100 |
| Garage Spaces | 3 |
| Association Fee Includes | All Amenities |
| Architectural Style | Log |
| Security Features | Smoke Detector |
| Construction Materials | Stone,Log,Block,Frame |
| Year Built | 1993 |
| View | Lake |
| Property Subtype | Single Family Residence |
| Assoc Fee Paid Per | Monthly |
| County | Loudon County - 32 |
| Property Type | Single Family |
| Association Amenities | Swimming Pool,Tennis Courts,Club House,Recreation Facilities |
| HOA | true |
| Attached Garage | true |
| Subdivision Name | Foothills Pointe |
| Total Rooms | 12 |
| Full Baths | 3 |
| Status | Active |
| Directions | GPS Friendly. From US Hwy 411 S, turn onto E Coast Tellico Parkway. After 3 miles, turn left into Foothills Pointe subdivision on Timberlake Dr. After about .5 miles, turn right onto Northshore Dr and then take the first right onto E Cove Dr. Driveway will be on the right with a sign marking the property. |
| High School | Greenback |
| City | Greenback |
| MLS Area | Loudon County - 32 |
| Lot Size Units | Acres |
| Lot Size Square Feet | 22300 |
| Elementary School | Greenback |
| Property Attached Y/N | false |
| Middle/Junior High School | Greenback |
| MLS Area Minor | Loudon County - 32 |
| Structure Type | 2 Story Basement |
| Standard Status | Active |
| New Financing Cash | true |
| New Financing FHA | true |
| New Financing VA Loan | true |
| New Financing Coventional | true |
Interior Features
| Interior Amenities | Walk-In Closet(s),Cathedral Ceiling(s),Kitchen Island,Breakfast Bar,Eat-in Kitchen |
|---|---|
| Basement | Walkout,Finished |
| Flooring | Carpet,Hardwood,Tile |
| Total Fireplaces | 2 |
| Fireplace Features | Stone,Wood Burning,Wood Burning Stove |
| Basement (Y/N) | false |
| Air Conditioning Y/N | true |
| Heating Y/N | true |
| Window Features | Windows - Wood |
| Fireplace Y/N | true |
| Half Baths | 1 |
| Total Bedrooms | 4 |
| Total Baths | 4 |
| Other_sp_Rooms_co_Family_sp_Room | true |
Exterior Features
| Parking Features | On-Street Parking,Off-Street Parking,Garage Door Opener,Attached,Basement,Main Level |
|---|---|
| Lot Features | Lake/Water Access,Wooded |
| Water Source | Public |
| Lot Size Area | 0.5 |
| Building Area Total | 4752 |
| Lot Dimensions | 80 x 157 x 88 x 123 x 144 |
| Lot Size Acres | 0.5 |
| Lot Size Source | Owner |
Amenities
- Foreclosure
- Views
- Short Sale
- New Construction
- Adult 55+
- Lease To Own
- No HOA Fees
- Furnished
- Primary On Main
- Air Conditioning
- Seller Finance
- Green
- Fixer Upper
- Horse
- Golf
- Fireplace
- Deck
- Garage
- Basement
- Pool
Property vs Single Family Average in 37742
Price
Taxes
Year Built
 The data relating to real estate for sale on this Web Site comes from the IDX Program of the East Tennessee Realtors® Multiple Listing Service. © Copyright 2026 All rights reserved. This information is being provided for the consumers' personal, non-commercial use and may not be used for any purpose other than to identify prospective properties the consumers may be interested in purchasing. This information was updated September 12, 2026 2:31 PM UTC Some properties may subsequently have sold
