
Price Reduction - Views - Primary on Main
Address
8513 Sunscape Lane, Knoxville, TN
Price
$ 859,900
Property Attributes
- MLS#1348221
- TypeSingle Family
- Listing Status Active
- CountyKnox
- CityKnoxville
- AreaKnox County
- NeighborhoodHunters Glen
- Zip37922
- StyleContemporary, Traditional
- Year Built2023
- Taxes$ 1961
- Price$ 859,900
- Bedrooms3
- Full Bathrooms3
- Half Bathrooms0
- Sqr Footage2170
- Lot Size0.06 Acres
Data Source:
Knoxville MLS (KAAR)
Property Description
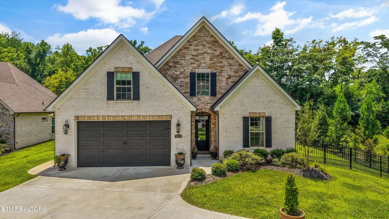
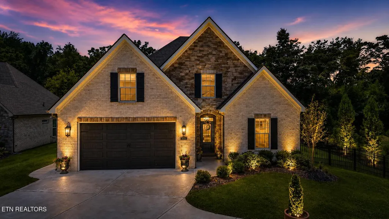
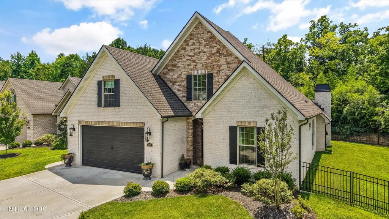
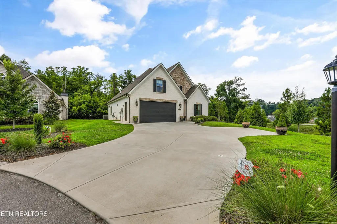
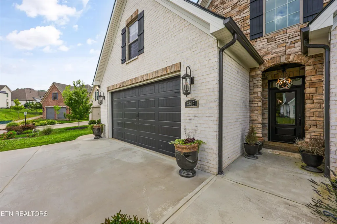
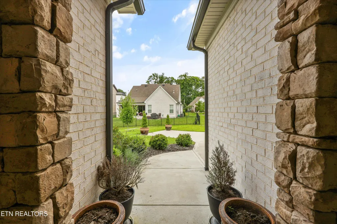
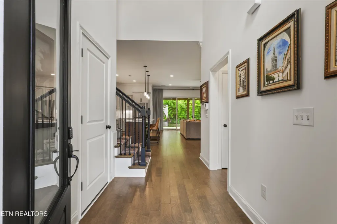
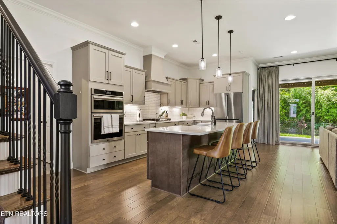
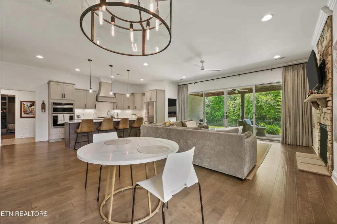
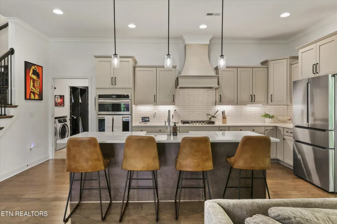
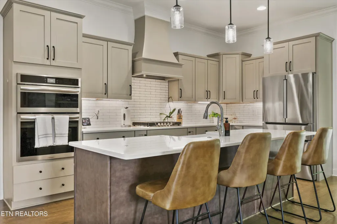
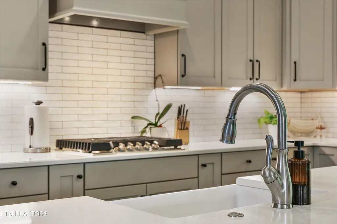
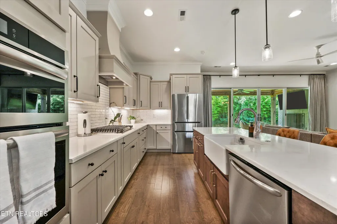
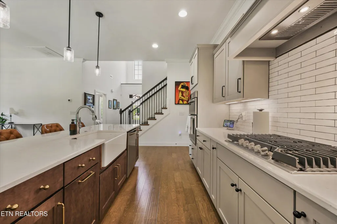
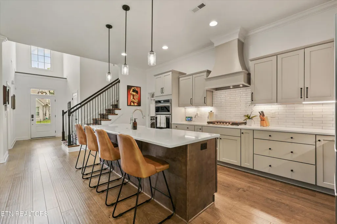
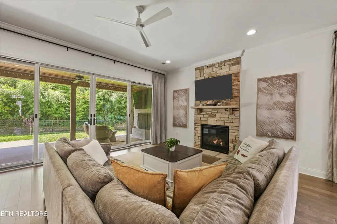
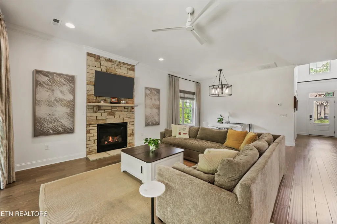
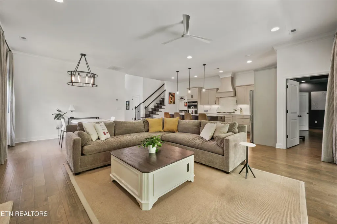
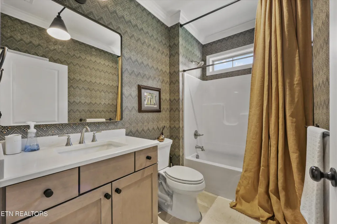
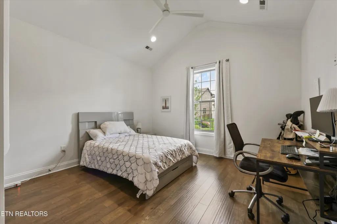
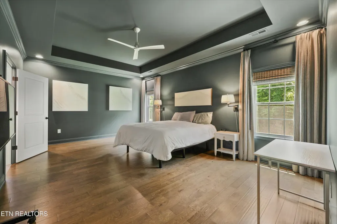
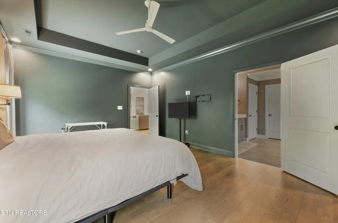
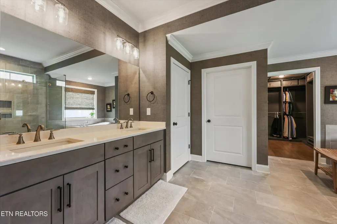
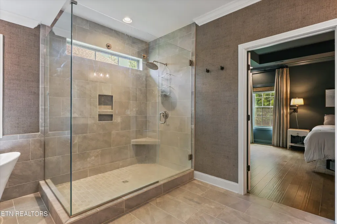
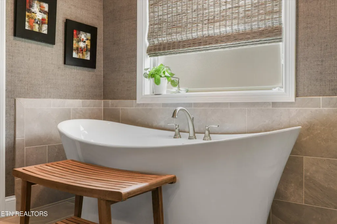
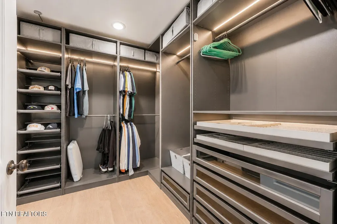
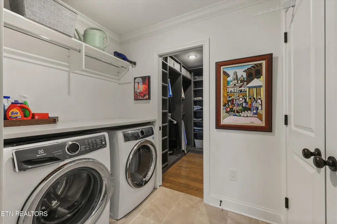
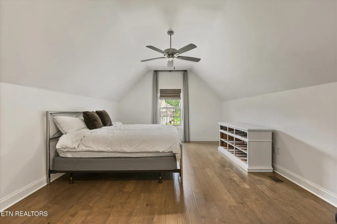
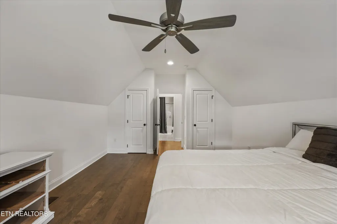
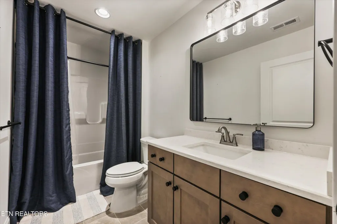
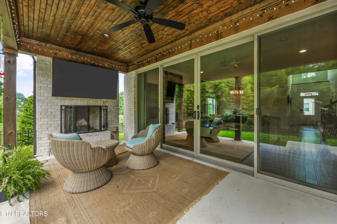
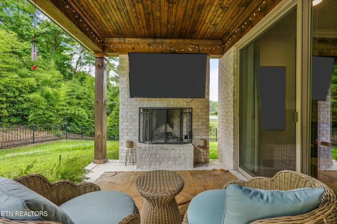
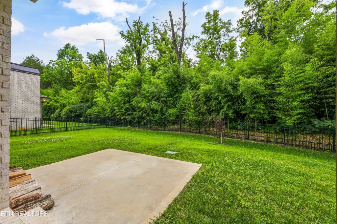
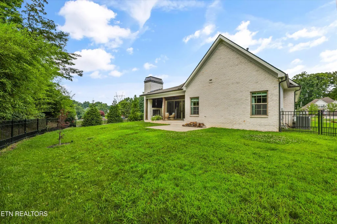
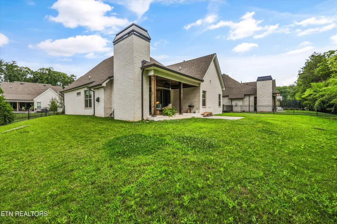
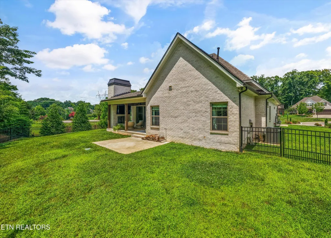
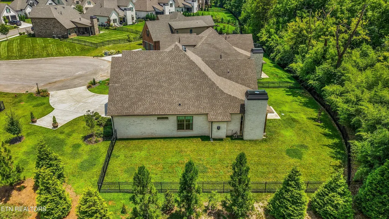
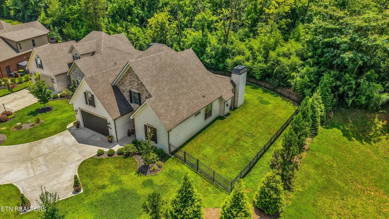
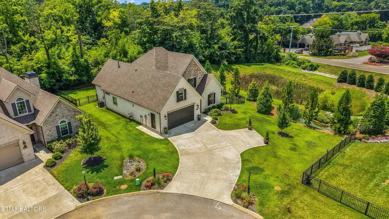
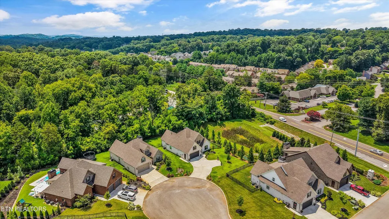
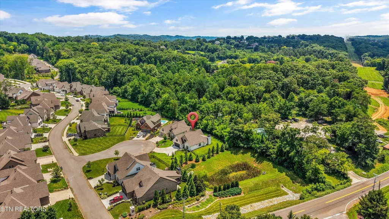
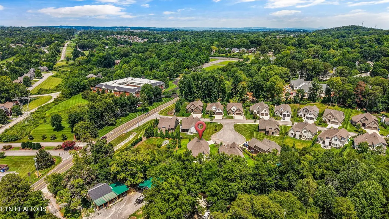
Welcome to effortless luxury in the heart of West Knoxville. Nestled on a quiet cul-de-sac in the desirable Hunters Glen community, this beautifully designed home offers the perfect balance of elegance, comfort, and low-maintenance living. Thoughtfully designed with three spacious bedrooms, each featuring its own private en-suite bath, the floor plan provides exceptional privacy for family and guests alike. Rich hardwood floors, soaring ceilings, designer finishes, and abundant natural light create an inviting atmosphere from the moment you step inside. At the center of the home is a stunning chef's kitchen featuring premium stainless appliances, a gas cooktop, double ovens, an oversized island, generous workspace, and abundant custom cabinetry--perfect for everything from everyday meals to entertaining. The main-level owner's suite is a true retreat, complete with a spa-inspired bath, a custom walk-in closet, and refined finishes throughout. Outside, enjoy one of the home's most memorable spaces: a covered porch with a wood-burning fireplace overlooking a private, fenced backyard. Whether you're hosting friends, watching the game, or relaxing with a glass of wine, this outdoor living area was designed to be enjoyed year-round. Additional features include a tankless water heater, irrigation system, two-car garage, professional landscaping, and a prime 37922 location just minutes from Northshore Drive, Rocky Hill, premier shopping, dining, parks, and top-rated schools. This is more than a beautiful home--it's a lifestyle of comfort, convenience, and timeless design. Schedule your private showing today.
| Elementary School | Middle School | High School |
|---|---|---|
| Rocky Hill Elementary School | West Valley Middle School | West High School |
| Price History | |
|---|---|
| 7/15/2026 | Listed $885,900 |
| 7/31/2026 | 2$869,000 |
| 9/11/2026 | 1$859,900 |
General Features
| Sewer | Public Sewer |
|---|---|
| Heating | Central,Natural Gas,Electric |
| Cooling | Central Cooling,Ceiling Fan(s) |
| Utilities | Cable Available (TV Only) |
| Appliances | Tankless Water Heater,Gas Range,Dishwasher,Disposal,Dryer,Microwave,Range,Refrigerator,Self Cleaning Oven,Washer |
| HOA Fee | 500 |
| Garage Spaces | 2 |
| Association Fee Includes | Some Amenities |
| Architectural Style | Contemporary,Traditional |
| Security Features | Security Alarm,Smoke Detector |
| Construction Materials | Brick |
| Year Built | 2023 |
| View | Wooded |
| Property Subtype | Single Family Residence |
| Community Features | Sidewalks |
| Assoc Fee Paid Per | Yearly |
| County | Knox County - 1 |
| Property Type | Single Family |
| HOA | true |
| Attached Garage | false |
| Subdivision Name | Hunters Glen |
| Total Rooms | 10 |
| Full Baths | 3 |
| Status | Active |
| Directions | Kingston Pike to Morrell Road, R Northshore Drive, 8/10 mile to Left Bronze Lane (Hunters Glen S/D), R Sunscape Lane to house in cul-de-sac. |
| High School | West |
| City | Knoxville |
| MLS Area | Knox County - 1 |
| Lot Size Units | Acres |
| Lot Size Square Feet | 2613.6 |
| Elementary School | Rocky Hill |
| Property Attached Y/N | false |
| Middle/Junior High School | West Valley |
| MLS Area Minor | Knox County - 1 |
| Structure Type | 2 Story |
| Standard Status | Active |
| New Financing Cash | true |
| New Financing FHA | true |
| New Financing VA Loan | true |
| New Financing Coventional | true |
| New Financing New Loan | true |
Interior Features
| Interior Amenities | Walk-In Closet(s),Cathedral Ceiling(s),Kitchen Island,Breakfast Bar |
|---|---|
| Basement | Slab |
| Flooring | Hardwood,Tile |
| Total Fireplaces | 2 |
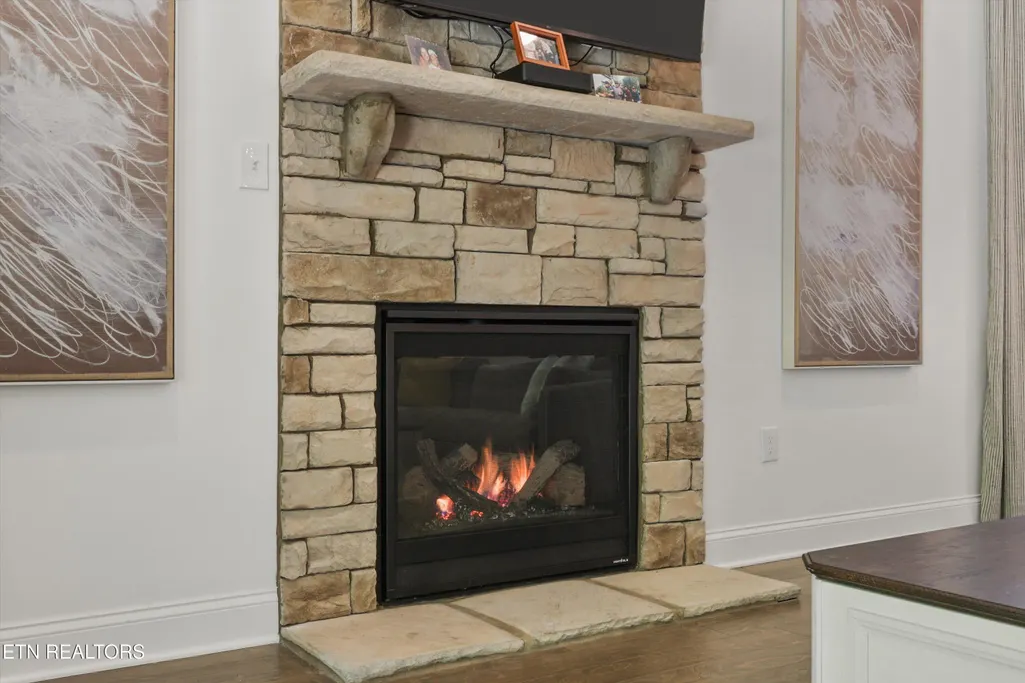
| Fireplace Features | Stone,Masonry,Wood Burning,Gas Log |
| Basement (Y/N) | false |
| Air Conditioning Y/N | true |
| Heating Y/N | true |
| Window Features | Drapes |
| Fireplace Y/N | true |
| Total Bedrooms | 3 |
| Total Baths | 3 |
| Other_sp_Rooms_co_Great_sp_Room | true |
Exterior Features
| Exterior Amenities | Windows - Vinyl,Prof Landscaped |
|---|---|
| Parking Features | Garage Door Opener,Main Level |
| Lot Features | Cul-De-Sac,Private,Level |
| Water Source | Public |
| Lot Size Area | 0.06 |
| Building Area Total | 2170 |
| Lot Dimensions | 50.65 X 52.14 X IRR |
| Lot Size Acres | 0.06 |
| Lot Size Source | Tax Records |
| Door Features | Doors - Energy Star |
Amenities
- Foreclosure
- Views
- Short Sale
- New Construction
- Adult 55+
- Lease To Own
- No HOA Fees
- Furnished
- Primary On Main
- Air Conditioning
- Seller Finance
- Green
- Fixer Upper
- Horse
- Golf
- Fireplace
- Deck
- Garage
- Basement
- Pool
Property vs Single Family Average in 37922
Price
Taxes
Year Built
 The data relating to real estate for sale on this Web Site comes from the IDX Program of the East Tennessee Realtors® Multiple Listing Service. © Copyright 2026 All rights reserved. This information is being provided for the consumers' personal, non-commercial use and may not be used for any purpose other than to identify prospective properties the consumers may be interested in purchasing. This information was updated September 13, 2026 3:17 PM UTC Some properties may subsequently have sold
