


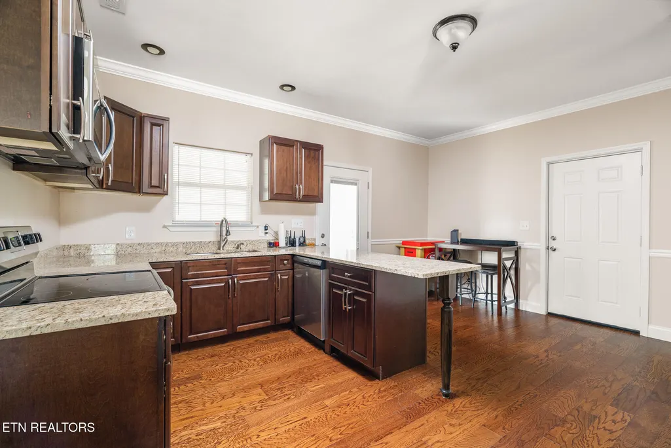
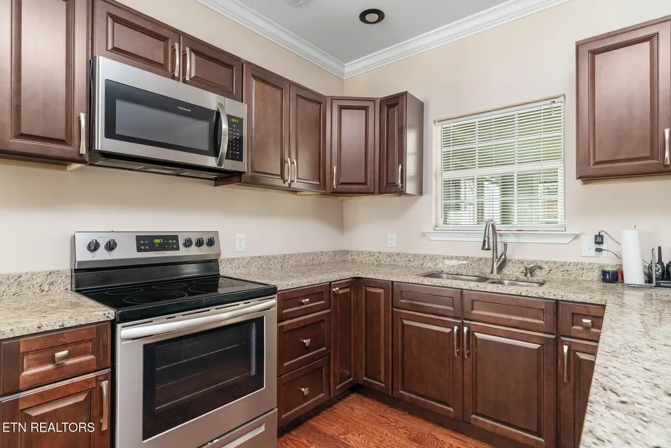
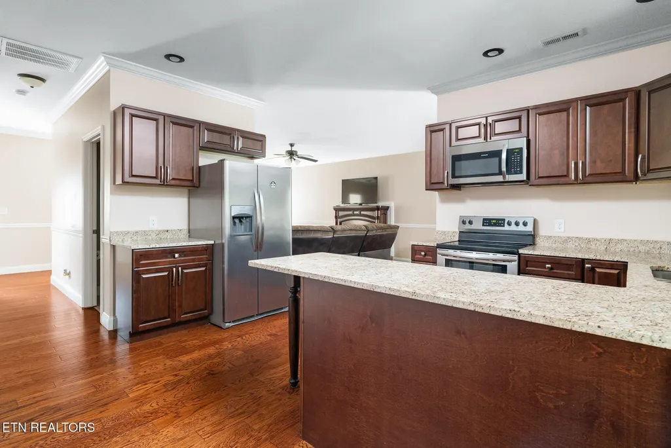
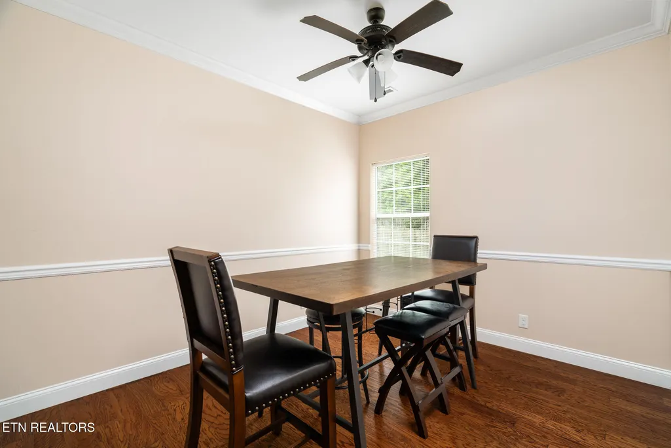
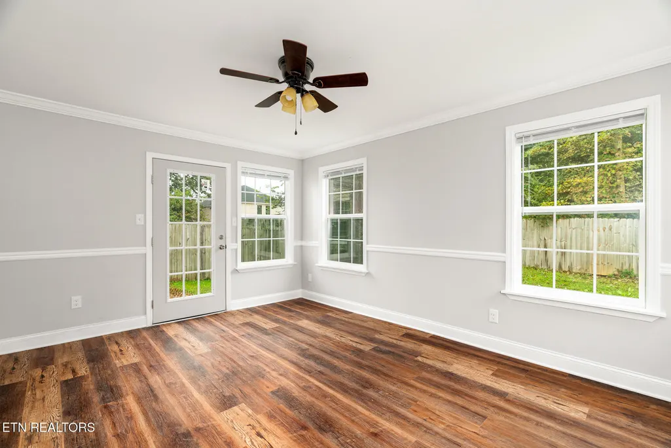

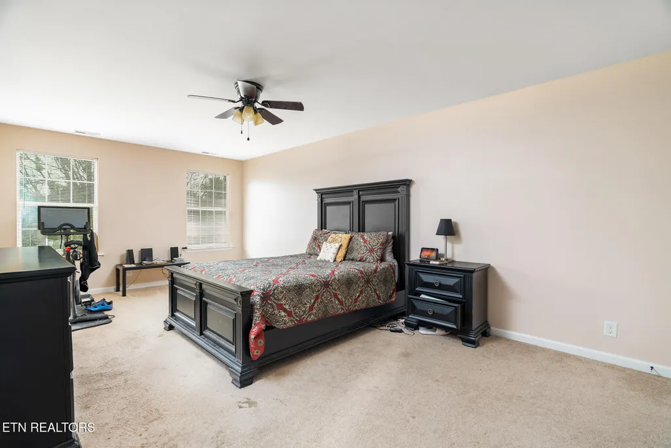
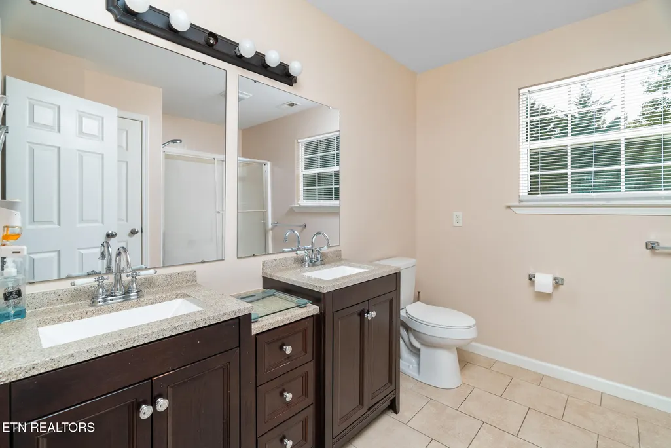
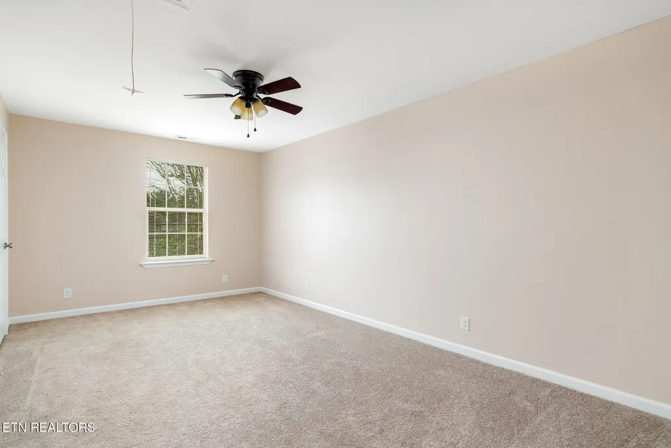
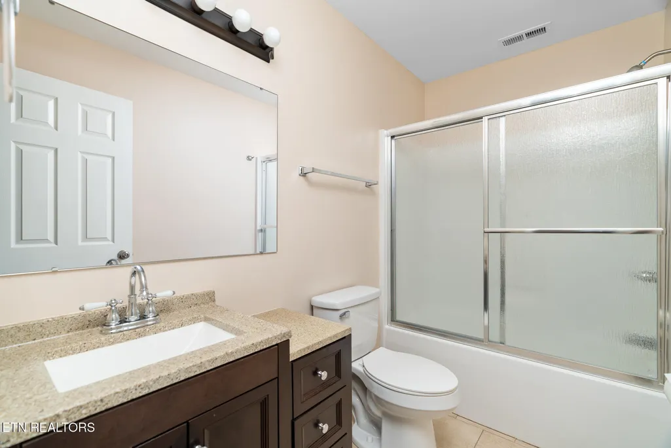
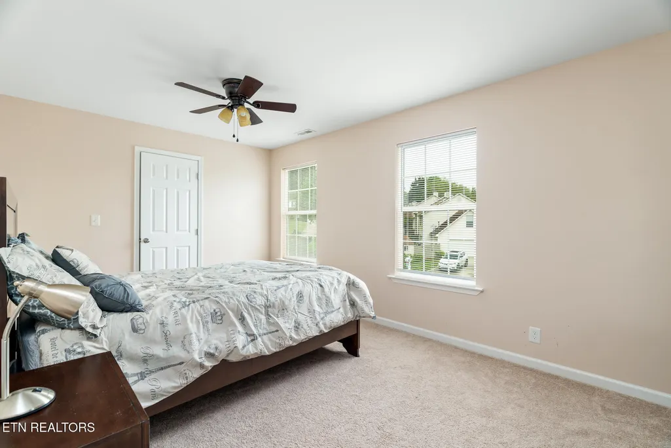
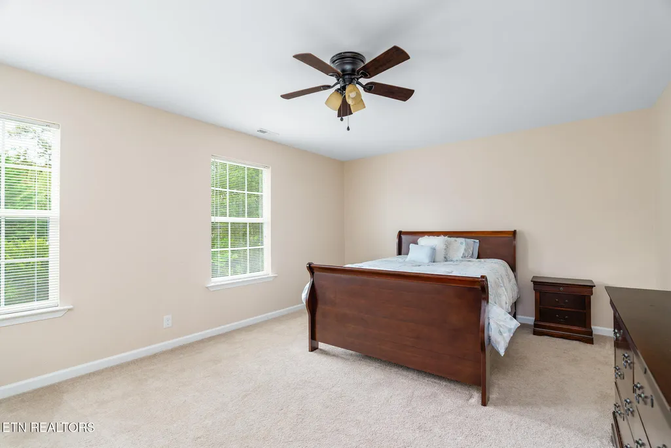
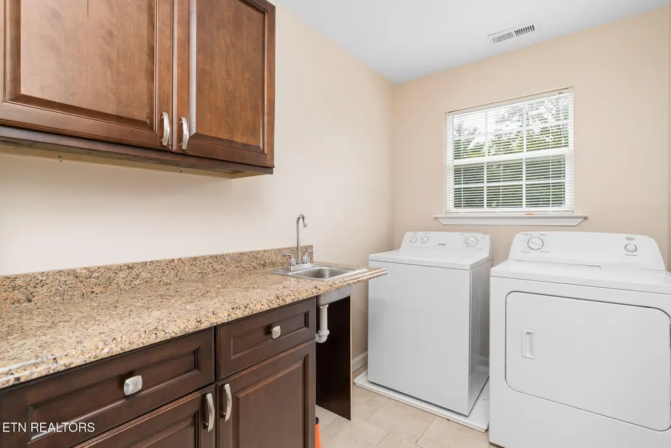

Address
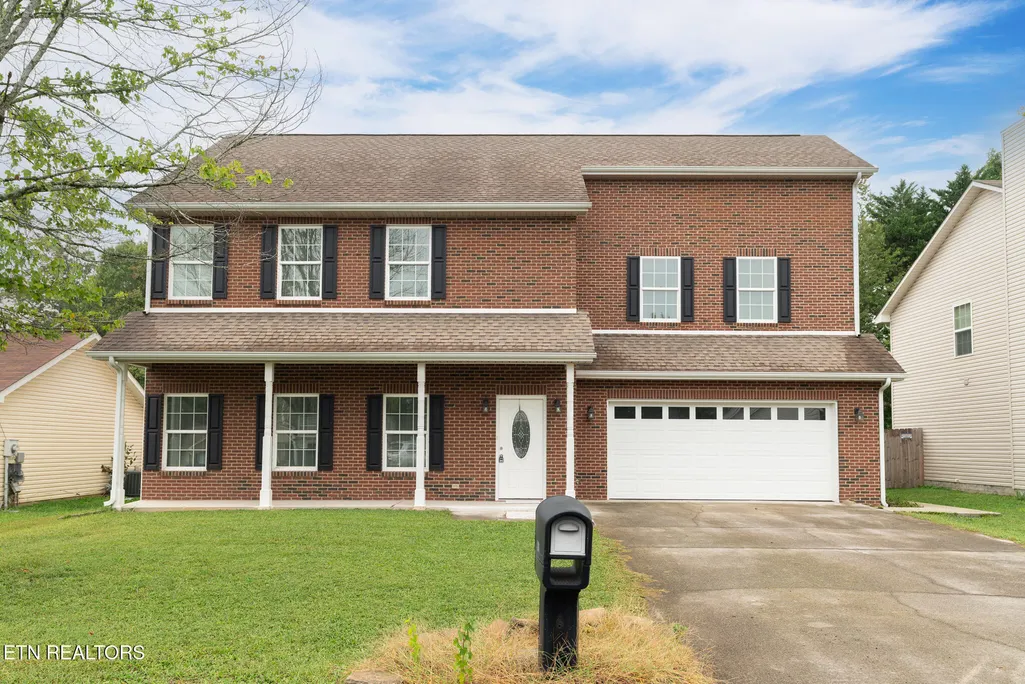
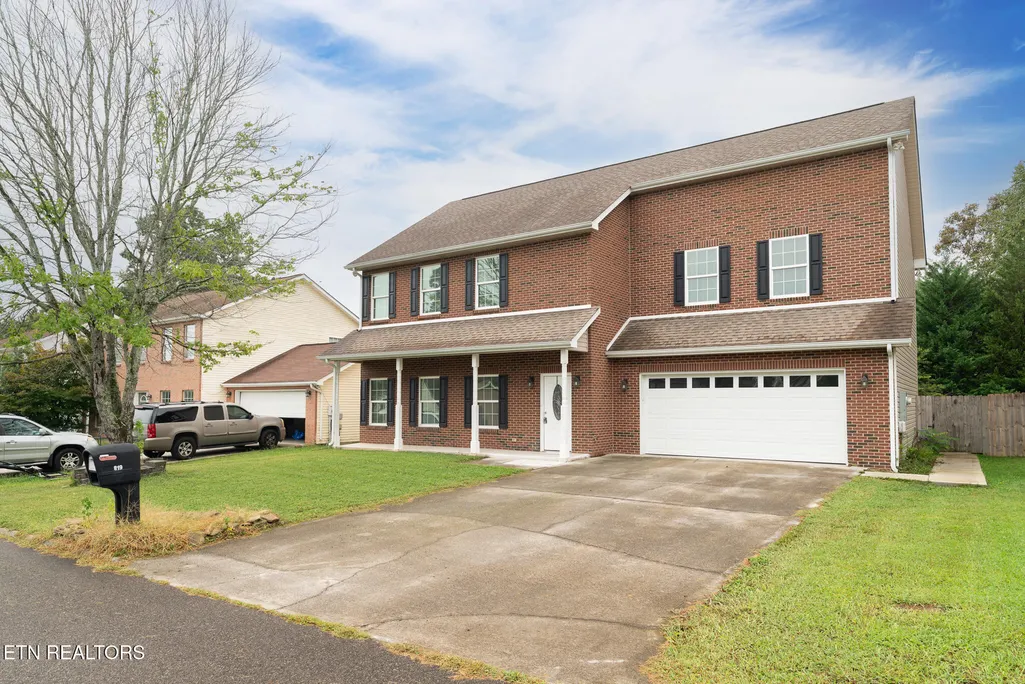
819 Dowry Lane, Knoxville, TN
Price
$ 535,000
Property Attributes
- MLS#1340324
- TypeSingle Family
- Listing Status Active
- CountyKnox
- CityKnoxville
- AreaKnox County
- NeighborhoodHeritage Place S-D
- Zip37919
- StyleTraditional
- Year Built2017
- Taxes$ 1277
- Price$ 535,000
- Bedrooms4
- Full Bathrooms3
- Half Bathrooms0
- Sqr Footage2766
- Lot Size0.3 Acres
Data Source:
Knoxville MLS (KAAR)
Property Description
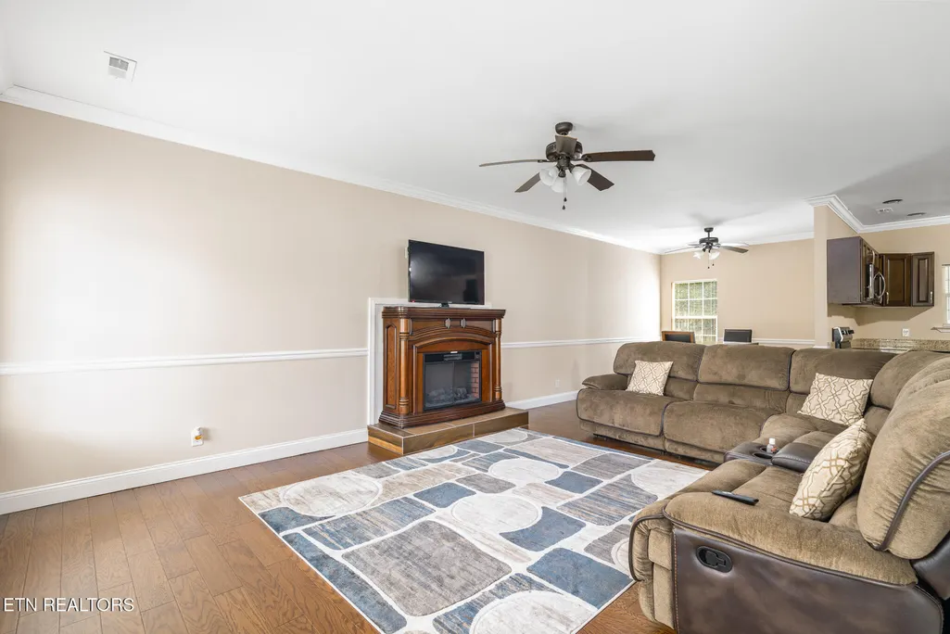
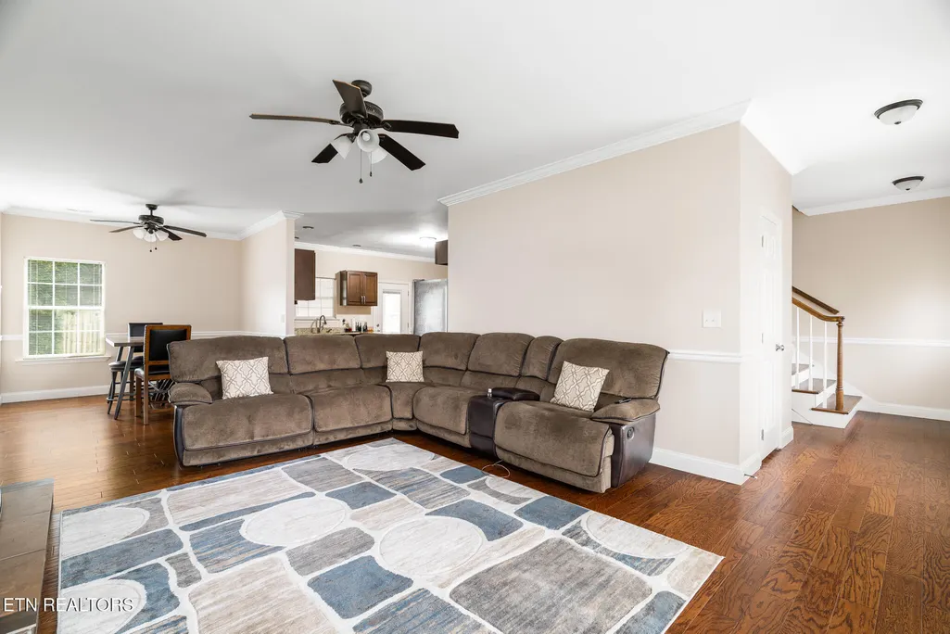
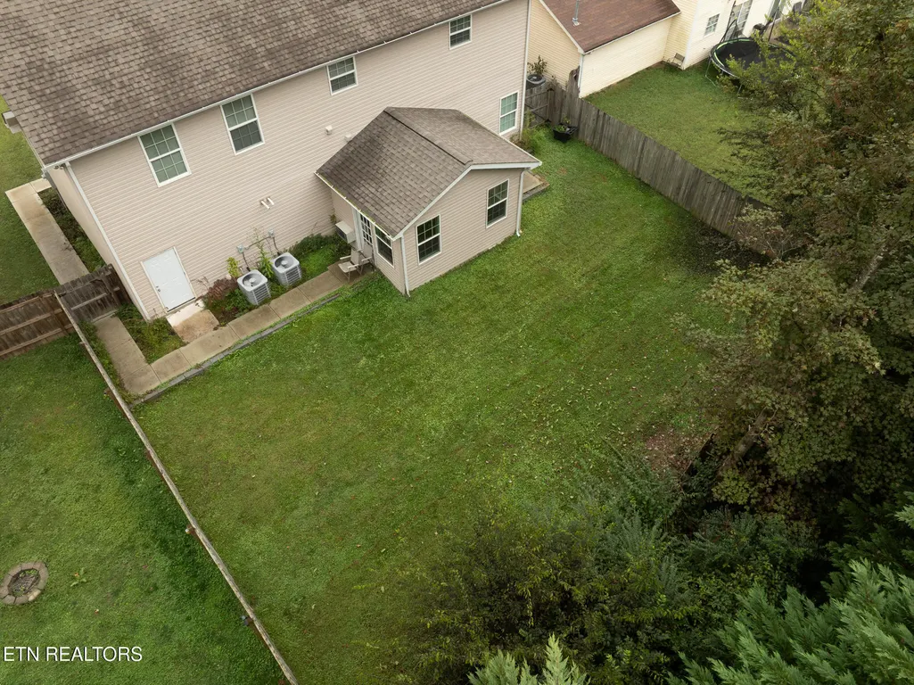
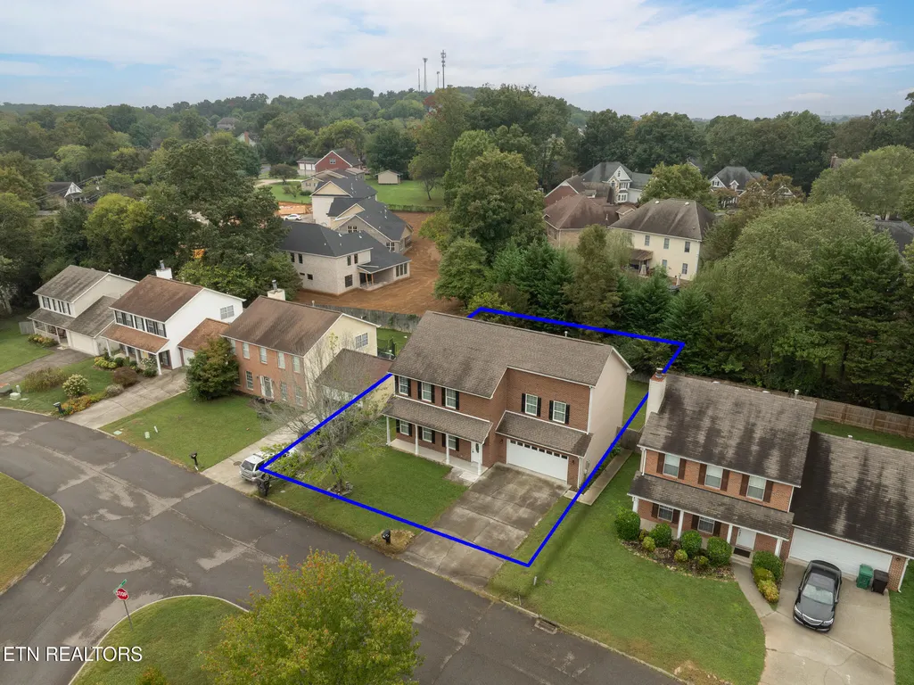
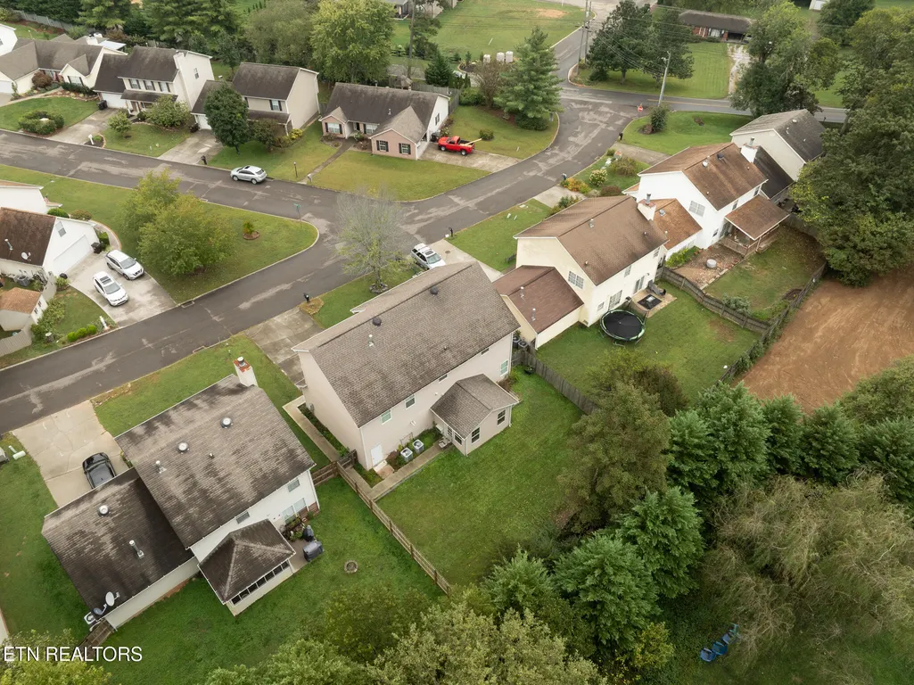
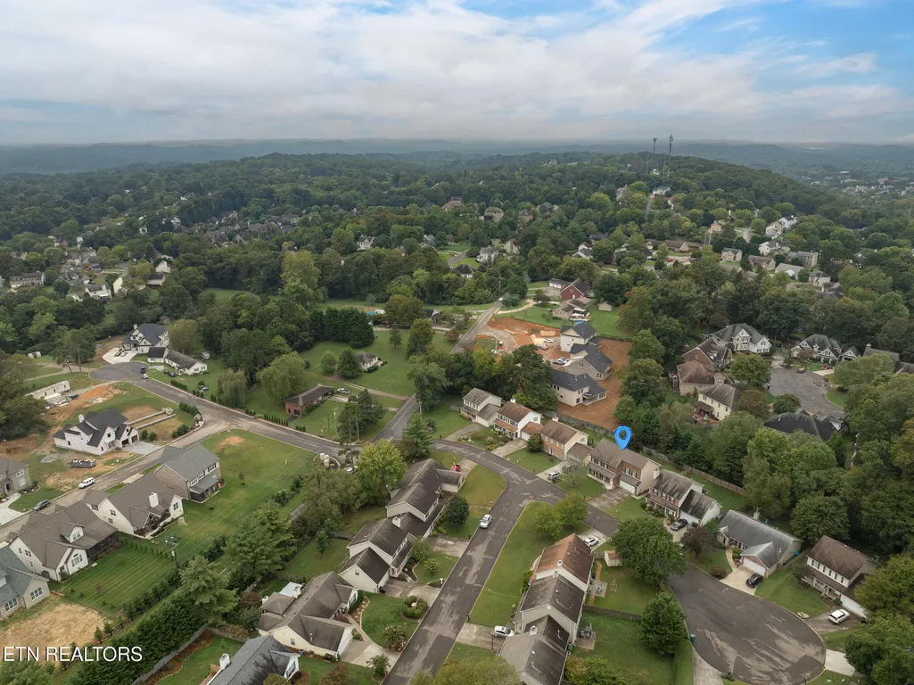
Price improvement to $535,000! Investor friendly opportunity in a convenient West Knoxville location just minutes from West Town Mall, shopping, restaurants, grocery stores, parks, and major commuter routes. 819 Dowry Lane offers strong long-term potential for a primary residence, rental property, or portfolio addition. With its improved price and central location, this is a smart opportunity for buyers looking for value in West Knoxville
| Elementary School | Middle School | High School |
|---|---|---|
| Rocky Hill Elementary School | Bearden Middle School | West High School |
| Price History | |
|---|---|
| 5/11/2026 | Listed $535,000 |
General Features
| Sewer | Public Sewer |
|---|---|
| Heating | Central,Forced Air,Heat Pump,Natural Gas |
| Cooling | Central Cooling,Ceiling Fan(s),Zoned |
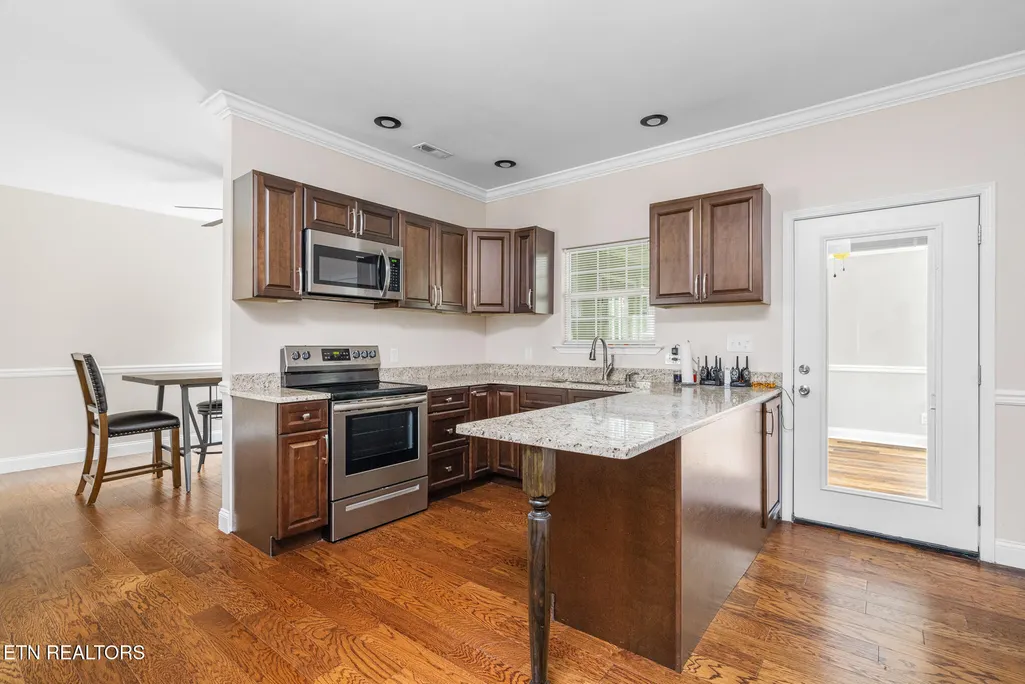
| Appliances | Dishwasher,Disposal,Dryer,Microwave,Range,Refrigerator,Self Cleaning Oven,Washer |
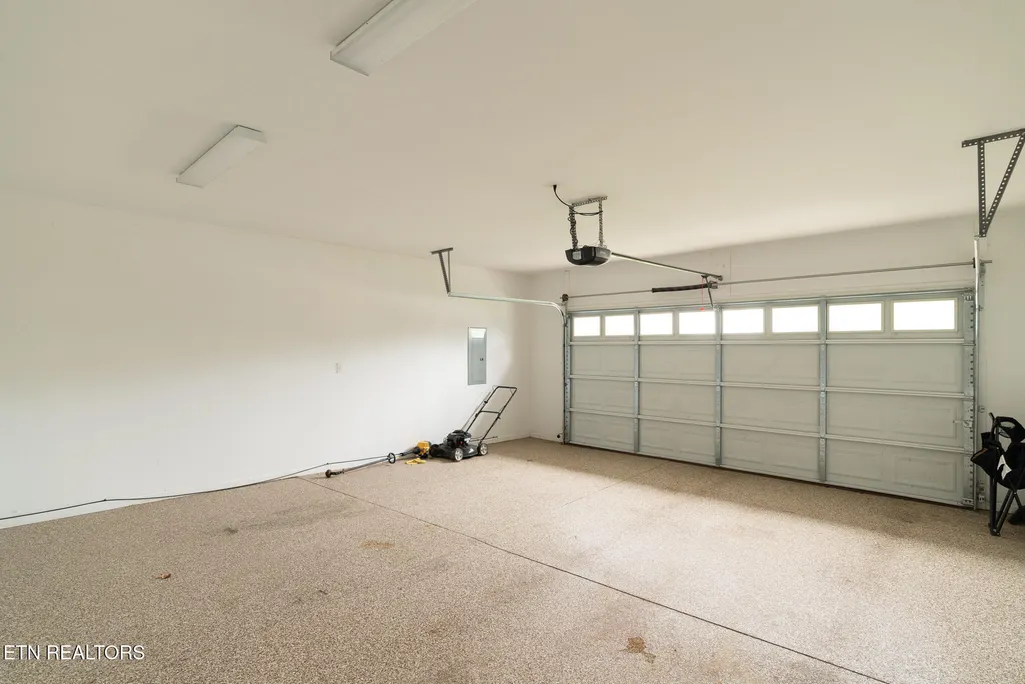
| Garage Spaces | 2 |
| Architectural Style | Traditional |
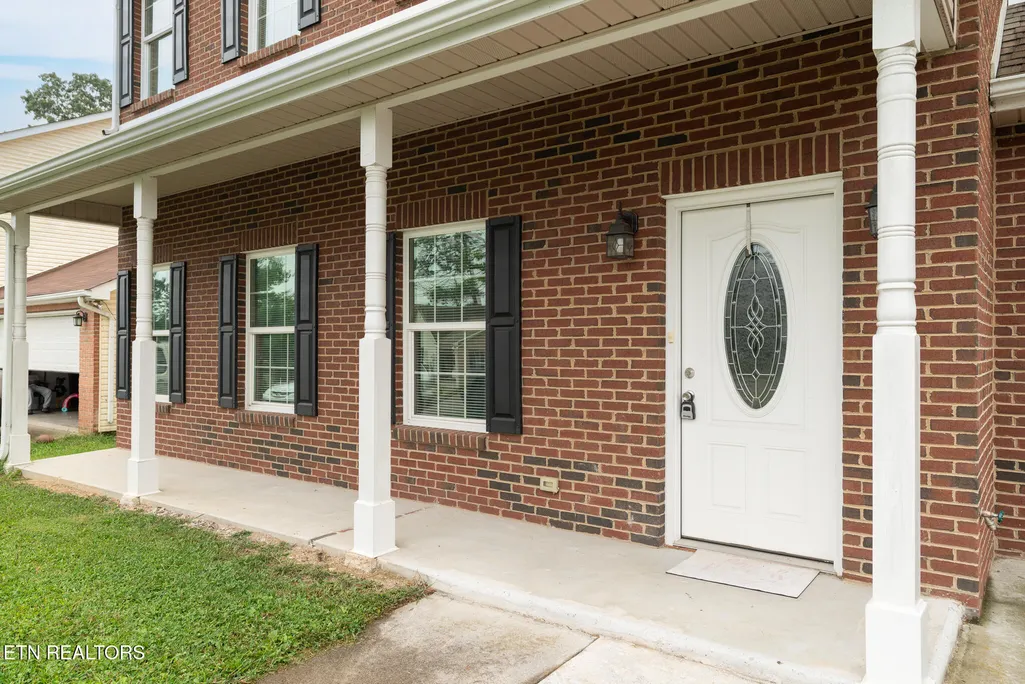
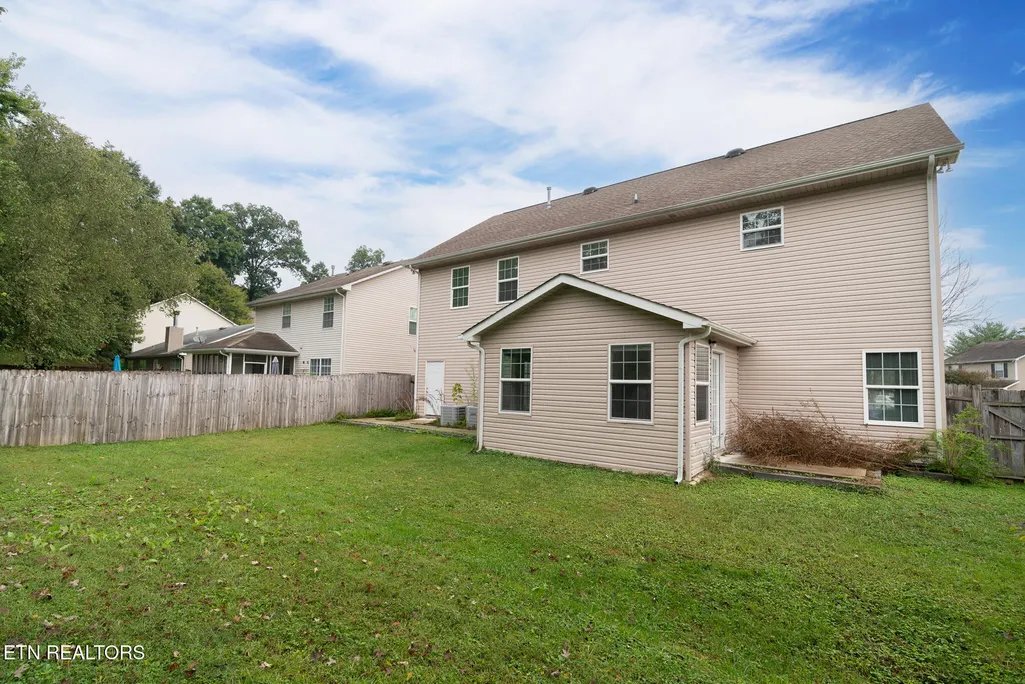
| Construction Materials | Brick |
| Year Built | 2017 |
| Property Subtype | Single Family Residence |
| County | Knox County - 1 |
| Property Type | Single Family |
| Attached Garage | true |
| Subdivision Name | Heritage Place S/D |
| Total Rooms | 7 |
| Full Baths | 3 |
| Status | Active |
| Directions | From Kingston Pike, turn onto Westland Drive. Turn right onto Nubbin Ridge Road, then left onto Dowry Lane. Home is on the right. |
| High School | West |
| City | Knoxville |
| MLS Area | Knox County - 1 |
| Lot Size Units | Acres |
| Lot Size Square Feet | 6695 |
| Elementary School | Rocky Hill |
| Property Attached Y/N | false |
| Middle/Junior High School | Bearden |
| MLS Area Minor | Knox County - 1 |
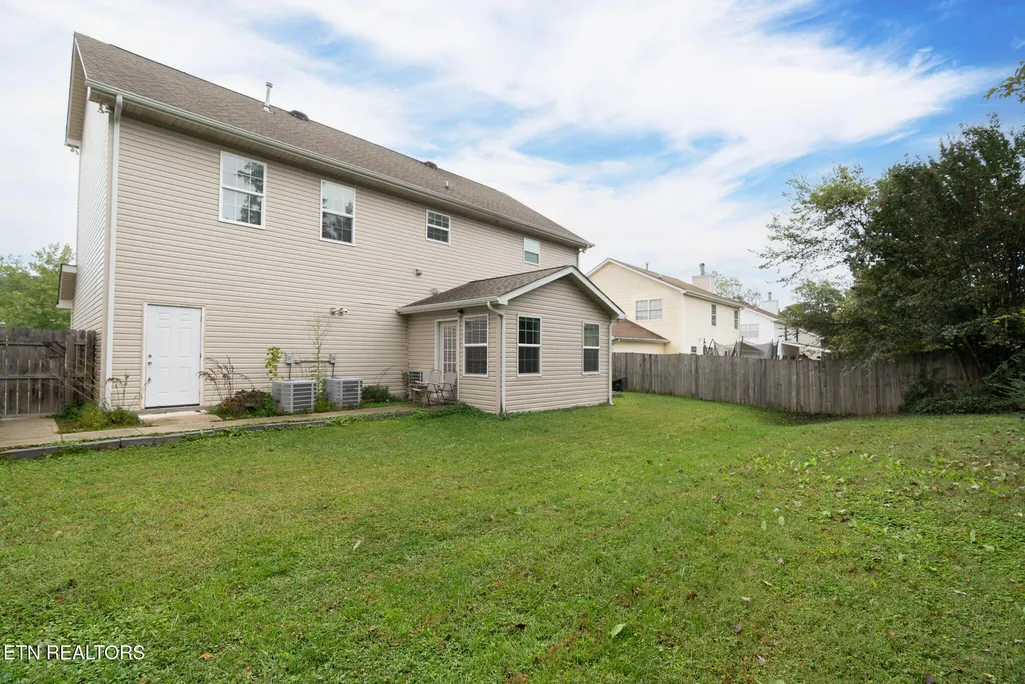
| Structure Type | 2 Story |
| Standard Status | Active |
| New Financing Cash | true |
| New Financing FHA | true |
| New Financing VA Loan | true |
| New Financing Coventional | true |
| New Financing New Loan | true |
Interior Features
| Interior Amenities | Walk-In Closet(s),Cathedral Ceiling(s),Kitchen Island,Pantry |
|---|---|
| Basement | Slab |
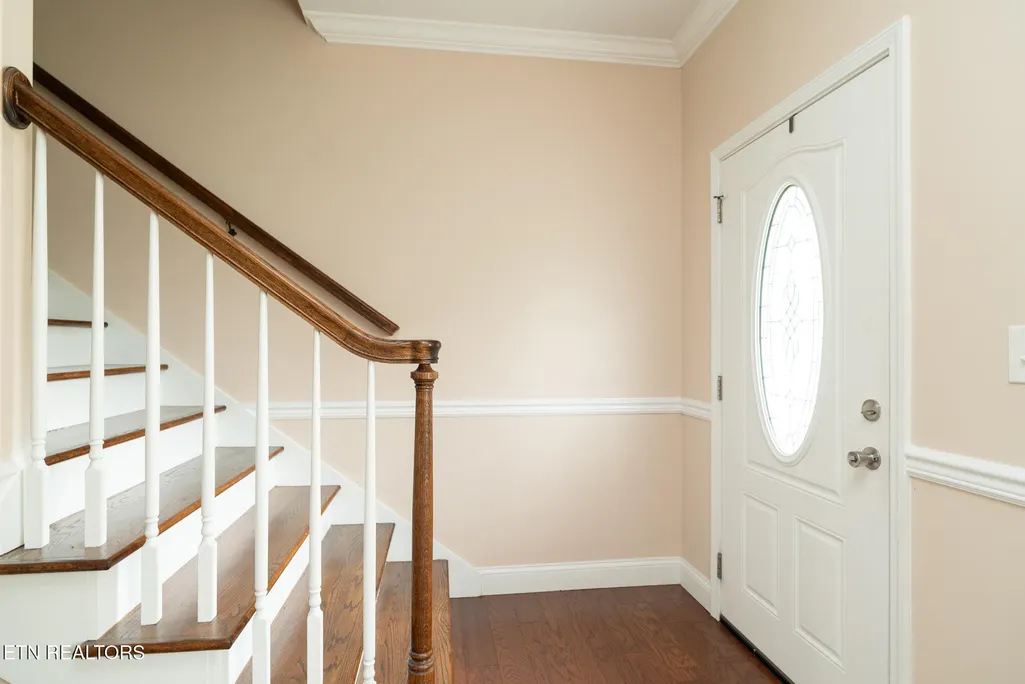
| Flooring | Hardwood,Tile |
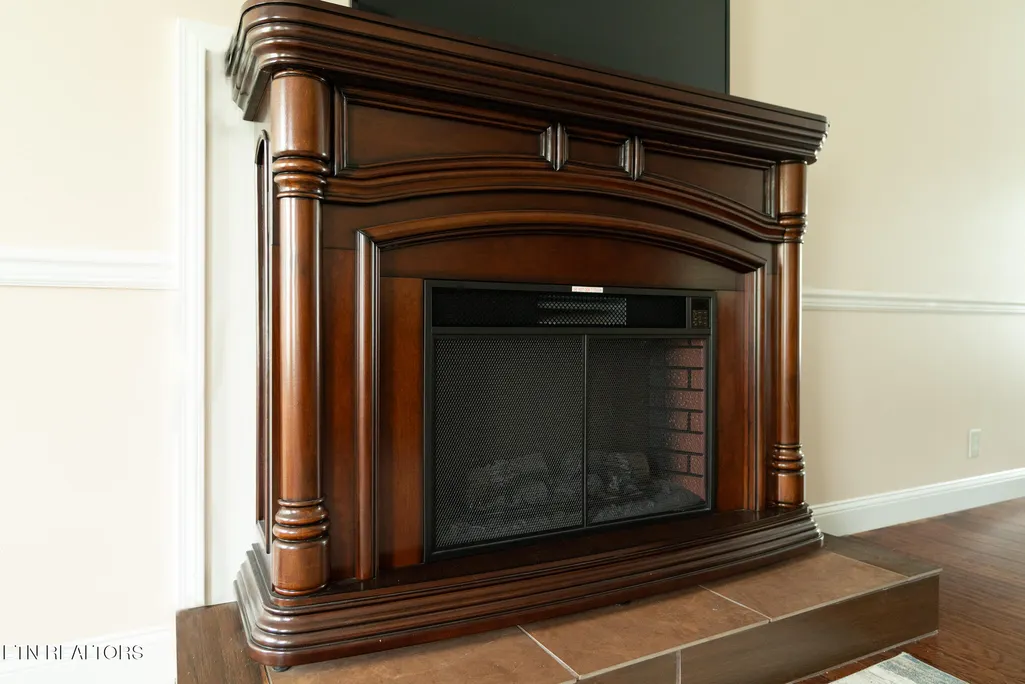
| Total Fireplaces | 1 |
| Fireplace Features | Brick,Masonry,Gas Log |
| Basement (Y/N) | false |
| Air Conditioning Y/N | true |
| Heating Y/N | true |
| Fireplace Y/N | true |
| Total Bedrooms | 4 |
| Total Baths | 3 |
| Other_sp_Rooms_co_Family_sp_Room | true |
Exterior Features
| Exterior Amenities | Windows - Vinyl,Prof Landscaped |
|---|---|
| Parking Features | Garage Faces Side,Off-Street Parking,Garage Door Opener,Attached |
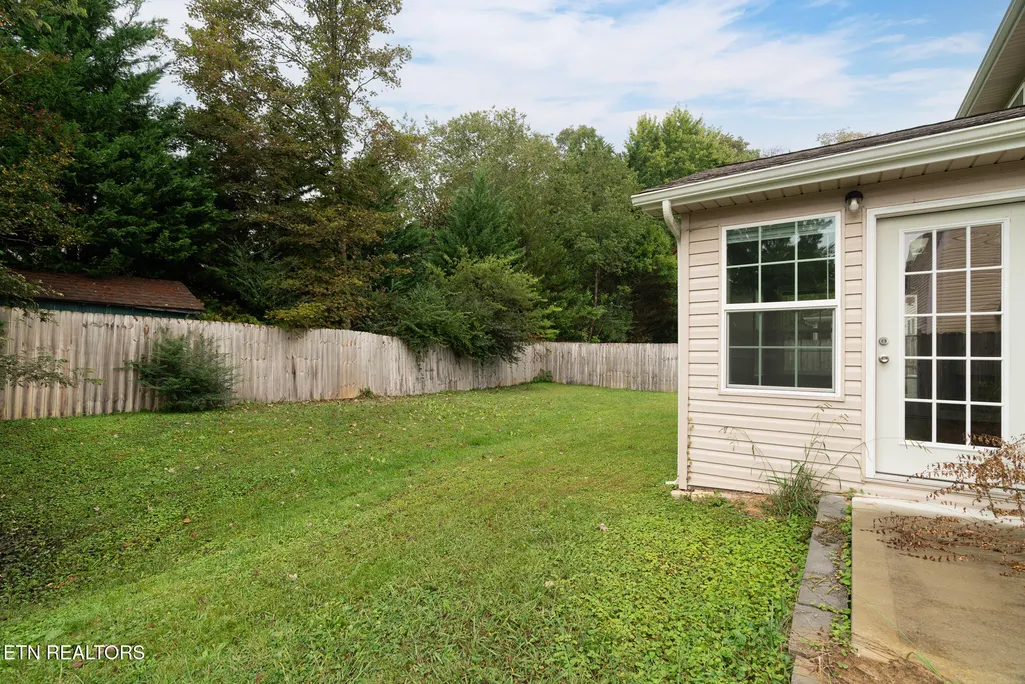
| Lot Features | Cul-De-Sac,Private,Level |
| Water Source | Public |
| Lot Size Area | 0.3 |
| Building Area Total | 2766 |
| Lot Size Acres | 0.3 |
| Lot Size Source | Tax Records |
Amenities
- Foreclosure
- Views
- Short Sale
- New Construction
- Adult 55+
- Lease To Own
- No HOA Fees
- Furnished
- Primary On Main
- Air Conditioning
- Seller Finance
- Green
- Fixer Upper
- Horse
- Golf
- Fireplace
- Deck
- Garage
- Basement
- Pool
Property vs Single Family Average in 37919
Price
Taxes
Year Built
 The data relating to real estate for sale on this Web Site comes from the IDX Program of the East Tennessee Realtors® Multiple Listing Service. © Copyright 2026 All rights reserved. This information is being provided for the consumers' personal, non-commercial use and may not be used for any purpose other than to identify prospective properties the consumers may be interested in purchasing. This information was updated September 13, 2026 3:17 PM UTC Some properties may subsequently have sold
